New Listing
26 Robertson Street,Collingwood, ON L9Y0X1
Collingwood, ON L9Y0X1
Description
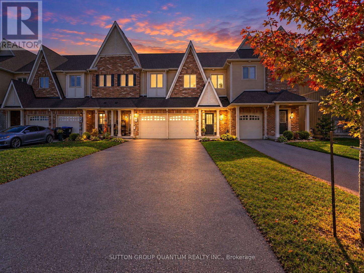
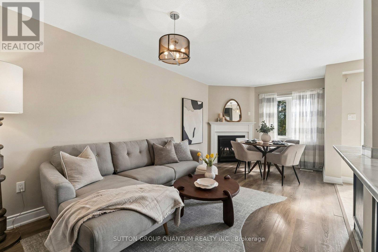
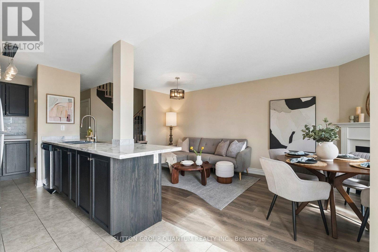
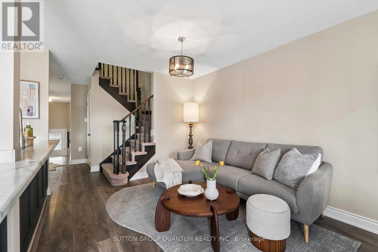
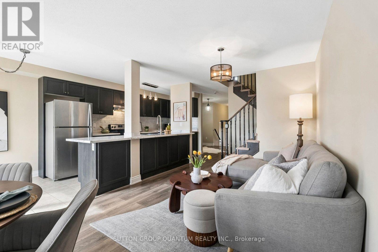
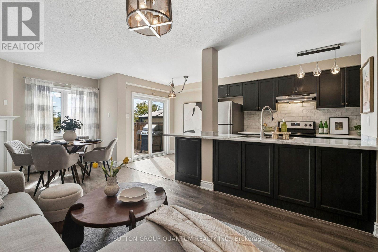
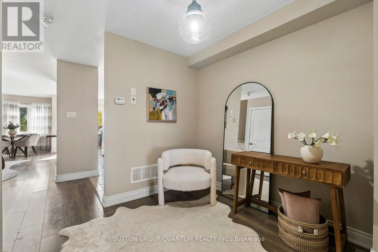
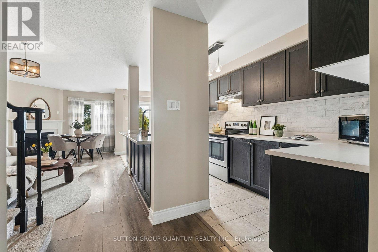
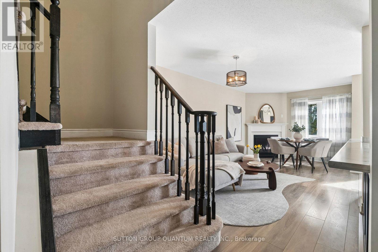
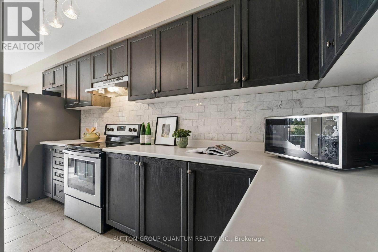
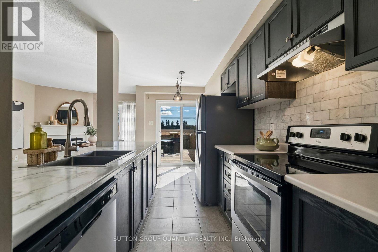
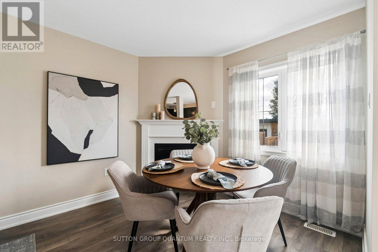
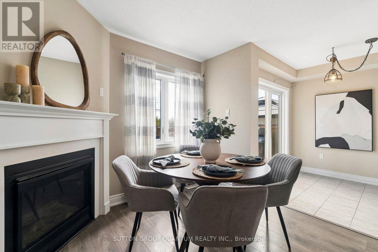
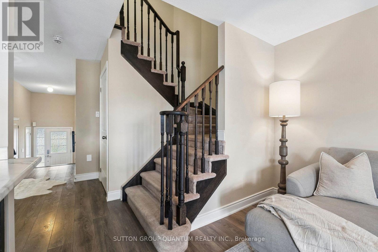
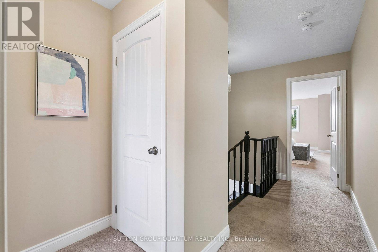
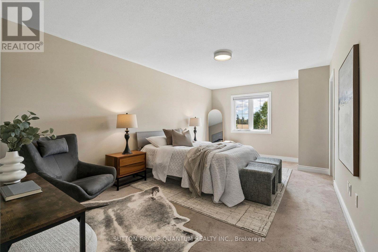
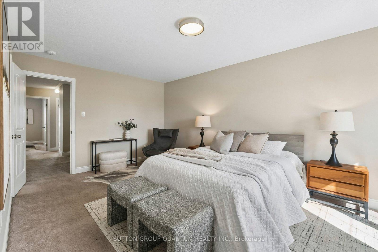
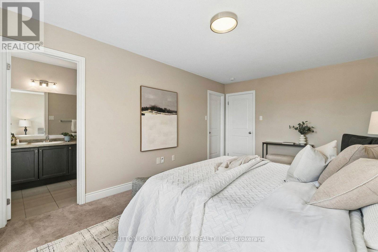
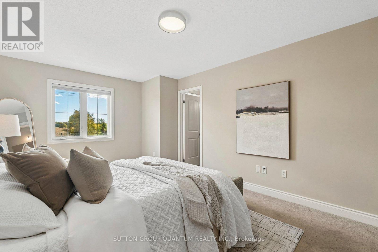
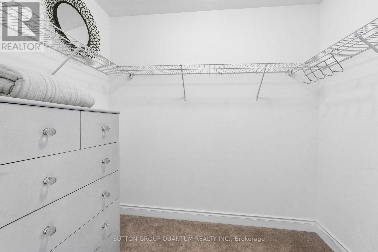
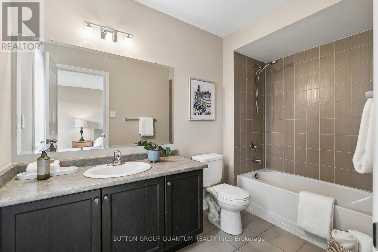
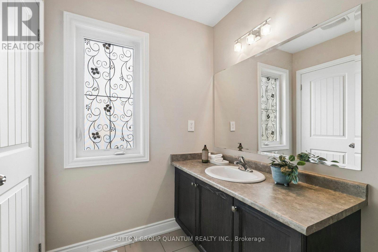
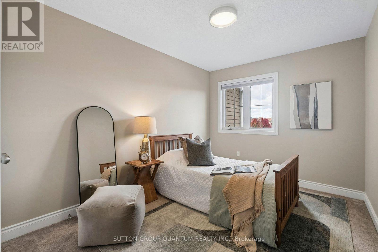
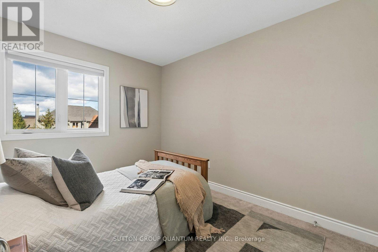
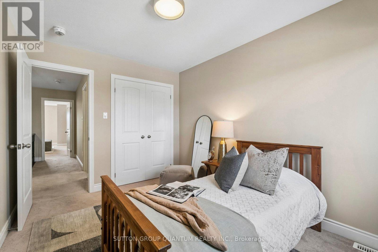
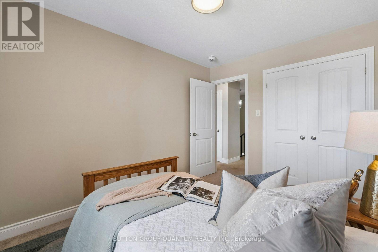
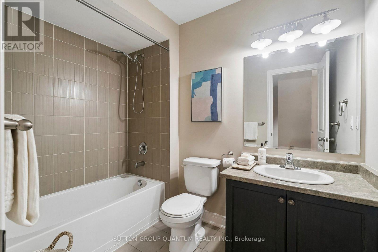
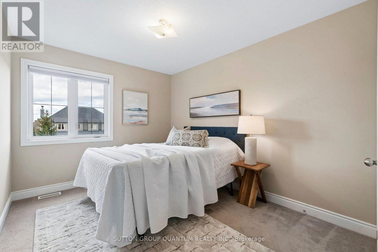
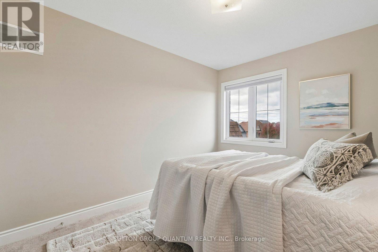
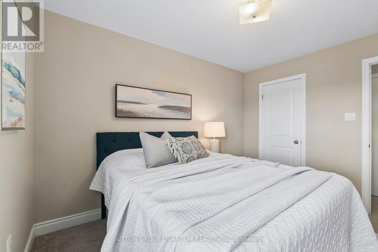
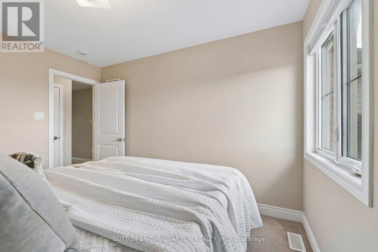
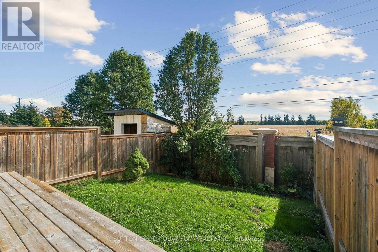
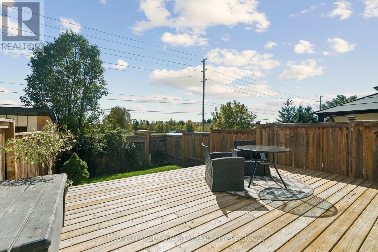
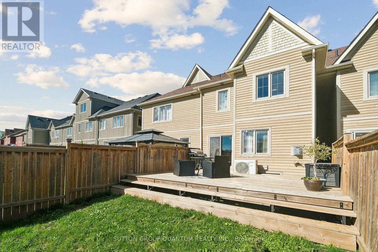
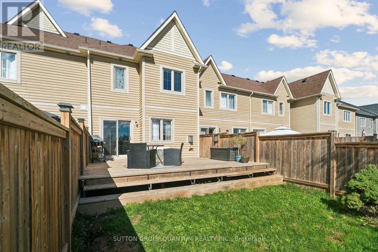
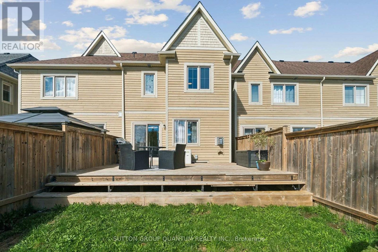
A fully fenced backyard with no rear neighbours, a cozy gas fireplace, and a primary suite with walk-in closet and ensuite: 26 Robertson Street has the features families look for in Pretty River Estates, close to schools, trails and Blue Mountain. This 3-bedroom, 3-bath freehold townhome offers over 1,550 sq. ft. of living space. The main floor flows from the kitchen and eating area to the dining and family room, centred on a gas fireplace, with a separate study that works well as a home office. Step out to a newer deck and a private, fully fenced yard with no rear neighbours, ideal for kids, pets and entertaining. Upstairs, the massive primary bedroom has a walk-in closet and private ensuite, while two more bedrooms and a full bath give a growing family room to spread out. The full unfinished basement offers plenty of storage and the chance to add living space down the road. An attached garage with inside entry and parking for up to 3 vehicles make daily life easy, and central air keeps things comfortable in summer. Schools, trails and parks are nearby, with downtown Collingwood, Georgian Bay and Blue Mountain close by. A great fit for a young family, first-time buyer or downsizers ready to enjoy the Collingwood lifestyle year-round. (id:13843)
Details
| MLS # | S14129034 |
|---|---|
| Listing Type | For Sale |
| Style | House |
| Status | Active |
| Days On Site | 5 |
| Listing Provided By | SUTTON GROUP QUANTUM REALTY INC. | ALEX WINIARSKI |
Features
| Bed(s) | 3 |
|---|---|
| Bath(s) | 3 Total |
| SQ Feet | 1,500 |
| Garage | 3 |
| Basement | Y |
| Story(s) | 2 |
| Zoning | Residential |
Interior
| Cooling | Central air conditioning |
|---|---|
| Heating | Forced air, Natural gas |
| Appliances | Washer, Refrigerator, Dishwasher, Stove, Dryer, Hood Fan, Window Coverings, Garage door opener, Garage door opener remote(s) |
| Fireplace Yes / No | Yes |
Exterior
| Foundation Details | Poured Concrete |
|---|
Parking
| Parking Features | Attached Garage, Garage |
|---|---|
| Parking Total | 3 |
Utilities
| Utilities | Sewer, Electricity, Cable |
|---|---|
| Sewer | Septic System |
| Water Source | Municipal water |
Taxes
| Tax Annual Amount | 4315 |
|---|---|
| Tax Year | 2025 |
Area Information
| Province | ON |
|---|---|
| City | Collingwood |
| Postal Code | L9Y0X1 |
| Listing VS Median (in L9Y0X1) | |
Price: $564,899 low | high Med: $564,899 sqft: 1,500 low | high Med: 1,500 $ / sqft: $377 low | high Med: $377 On site: 5 low | high Med: 5 | |
Request a showing
Request a showing
Contact
Learn More About This Property
| Province | ON |
|---|---|
| City | Collingwood |
| Postal Code | L9Y0X1 |
| Listing VS Median (in L9Y0X1) | |
Price: $564,899 low | high Med: $564,899 sqft: 1,500 low | high Med: 1,500 $ / sqft: $377 low | high Med: $377 On site: 5 low | high Med: 5 | |